
Some homes attract attention because of their size, location, or history. Others stand out for a simpler reason: the way they are designed.
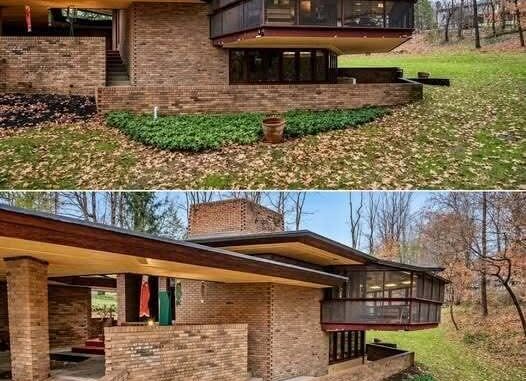
A distinctive mid-century modern residence in Akron, Ohio, is a good example. Its clean geometry, natural materials, generous windows, and connection between indoor and outdoor spaces demonstrate why this architectural style continues to appeal to homeowners decades after it first became popular.
The home also reflects ideas commonly associated with the work of Frank Lloyd Wright. That does not mean Wright designed the property. Rather, its architecture draws from a broader design tradition influenced by principles such as horizontal lines, natural materials, open living areas, integrated features, and a strong connection with the surrounding landscape.
A Design Philosophy Focused on Living
Mid-century modern architecture emerged during a period when architects were reconsidering the traditional American house.
Instead of separating every activity into its own enclosed room, many designers began experimenting with more open and connected layouts. Natural light became increasingly important, while windows were positioned to bring outdoor views into the home.
Common characteristics included:
- Clean horizontal and vertical lines
- Large windows and carefully framed views
- Natural wood, brick, and stone
- Open or connected living areas
- Built-in storage and architectural features
- Simple but carefully considered interiors
- Strong relationships between indoor and outdoor spaces
Frank Lloyd Wright was an important influence on this broader conversation about residential architecture, although mid-century modernism was never limited to his work.
His Usonian houses, in particular, demonstrated how practical homes could be designed around natural surroundings, efficient use of space, and everyday family life.
Why Wright’s Influence Still Matters
Wright’s architectural ideas continue to interest homeowners and designers because they focus on how people experience a house.
A fireplace can become the focal point of a room. A window can frame a particular tree or garden. A low roofline can make a building feel connected to its surroundings. Materials can be selected to create continuity between the structure and the landscape.
These concepts remain relevant even in contemporary homes.
Ohio has a particularly interesting connection to Wright. The state is home to several genuine Wright-designed properties, including the Westcott House in Springfield and other residences that demonstrate his evolving approach to residential architecture.
That history provides useful context when looking at Wright-inspired homes in the Akron area.
The Appeal of Simplicity
One of the strongest qualities of mid-century modern design is its restraint.
Instead of depending on excessive decoration, the architecture itself becomes the main visual feature.
A long roofline, a wood-paneled wall, a stone surface, a fireplace, or a large window can provide enough character without filling the room with unnecessary details.
This approach also allows furniture and natural light to become part of the overall composition.
The result can feel calm and balanced rather than crowded.
Windows as Part of the Design
Windows play an especially important role in homes influenced by organic and modernist architecture.
Rather than treating windows simply as openings for light, designers often used them to create specific relationships with the outdoors.
A large window can make a room feel more spacious. A series of windows can emphasize the home’s horizontal structure. A carefully positioned opening can bring trees, gardens, or seasonal changes into everyday living spaces.
The important factor is not necessarily the number of windows but their placement.
A thoughtfully positioned window can provide natural light, establish a view, improve the sense of space, and connect an interior room with the landscape beyond it.
Natural Materials Bring Warmth
Wood, brick, and stone are another important part of this design tradition.
Modern architecture can sometimes appear overly cold when dominated by glass, concrete, and metal. Mid-century modern homes often avoided that feeling by combining modern forms with warmer natural materials.
Wood adds texture and warmth.
Stone gives a sense of permanence.
Brick introduces visual character.
Glass allows light and outdoor views to become part of the interior.
Together, these materials create a balance between modern simplicity and comfortable living.
Connected Rooms for Everyday Life
Another characteristic of mid-century modern homes is the relationship between different areas of the house.
Traditional homes often separated the living room, dining room, and kitchen with walls and hallways. Modernist designers frequently explored ways to make these spaces feel more connected.
A living room might flow naturally into a dining area. A kitchen could become part of the family’s social space. Wide openings could connect rooms while still giving each area its own purpose.
This idea feels surprisingly contemporary.
Many homeowners today remove walls during renovations to create more open and connected living areas. Mid-century architects were exploring similar concepts many decades ago.
Proportion Can Matter More Than Size
A memorable home does not necessarily need to be enormous.
Good proportions can make a relatively modest space feel comfortable and visually impressive.
A carefully positioned fireplace can anchor a room. A long wall can emphasize the direction of a space. A large window can make an interior feel connected to a much larger landscape.
These details may not immediately stand out individually, but together they influence how a home feels.
That is one reason architectural design can be so powerful without being extravagant.
Preserving Character in an Older Home
Updating a mid-century property can present an interesting challenge.
Modern homeowners may want improved kitchens, bathrooms, lighting, insulation, and technology while still preserving the architectural features that give the house its identity.
Completely replacing original materials and details can make an older home feel newer, but it may also remove some of its character.
A more thoughtful approach is often selective modernization.
Essential systems can be updated while distinctive elements such as woodwork, fireplaces, built-ins, original proportions, and carefully designed windows are preserved whenever practical.
The goal is not necessarily to turn an older house into a museum.
It is to make the home comfortable for contemporary life while respecting the design ideas that made it distinctive.
Akron’s Architectural Character
Akron may not be the first city people associate with modern architecture, but northeastern Ohio has an interesting architectural history.
The wider region contains examples of modernist residential design, while Ohio itself includes several important Wright-related properties.
The area’s industrial growth and postwar development also created opportunities for architects to experiment with new approaches to residential construction.
As lifestyles changed, homeowners became increasingly interested in practical layouts, natural light, modern materials, and less formal interiors.
That history helps explain why mid-century modern homes remain an interesting part of the region’s architectural landscape.
Wright-Designed or Wright-Inspired?
There is an important difference between the two descriptions.
A property designed by Frank Lloyd Wright has a specific documented connection to the architect. A Wright-inspired home, however, may simply incorporate ideas associated with his work.
Ohio’s Rush Creek Village is one example of a community where numerous mid-20th-century homes were influenced by Wright’s architectural philosophy without being individually designed by Wright.
Using terms such as “Wright-inspired” or “Wright-influenced” therefore helps describe the design language without incorrectly attributing the property to Wright himself.
Architecture That Supports Everyday Life
Perhaps the most appealing aspect of this style is that the architecture is not merely decorative.
Thoughtful design can improve ordinary experiences.
Morning coffee beside a sunny window, reading in a comfortable living room, preparing dinner in a connected kitchen, or stepping outside from an interior living area can all feel more natural when the house has been designed around those activities.
A successful home does not have to constantly demand attention.
Instead, it quietly supports the people who live there.
Final Thoughts
This Akron residence demonstrates why mid-century modern architecture continues to attract attention.
Its appeal comes from a combination of clean geometry, natural materials, thoughtful proportions, generous light, and a connection with the outdoors. Those principles remain useful regardless of the decade in which a home was built.
The influence of Frank Lloyd Wright can be seen across many areas of American residential architecture, including Ohio. But the most interesting part of that legacy may be how these ideas continue to shape everyday homes.
Good architecture does not always need to be dramatic.
Sometimes its impact is found in smaller details: sunlight across a wooden wall, a fireplace anchoring a room, a carefully framed view, or two living spaces flowing naturally into one another.
That is what gives a well-designed home its lasting character.
Decades after mid-century modernism first became popular, its emphasis on simplicity, functionality, natural materials, and connection with nature still feels remarkably relevant.
Leave a Reply